01The challenge
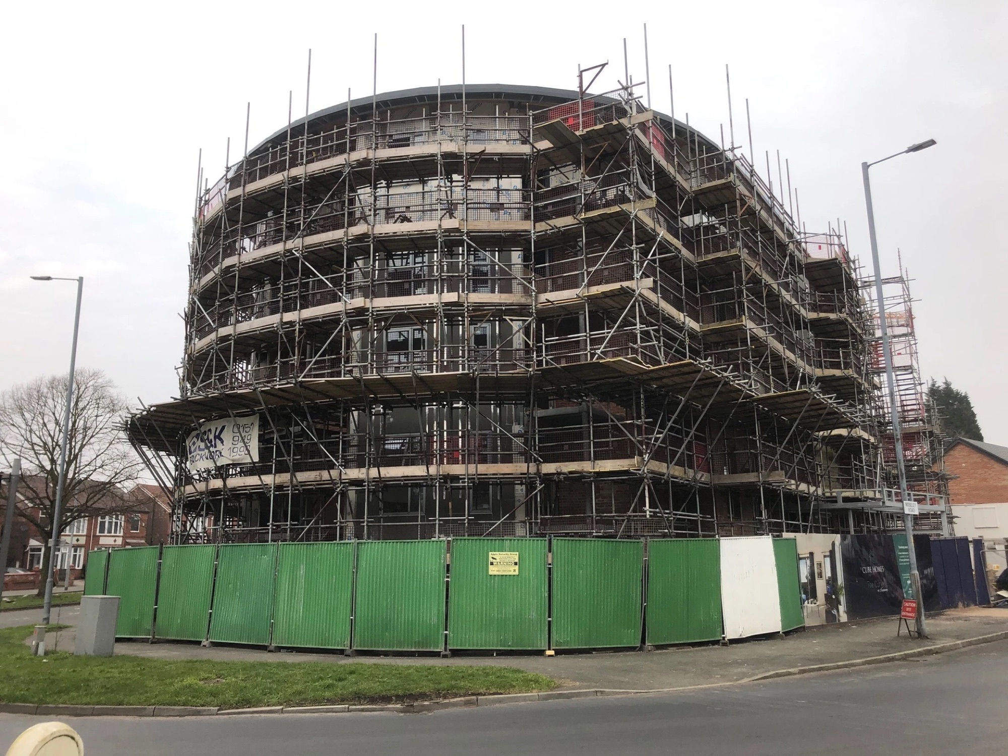
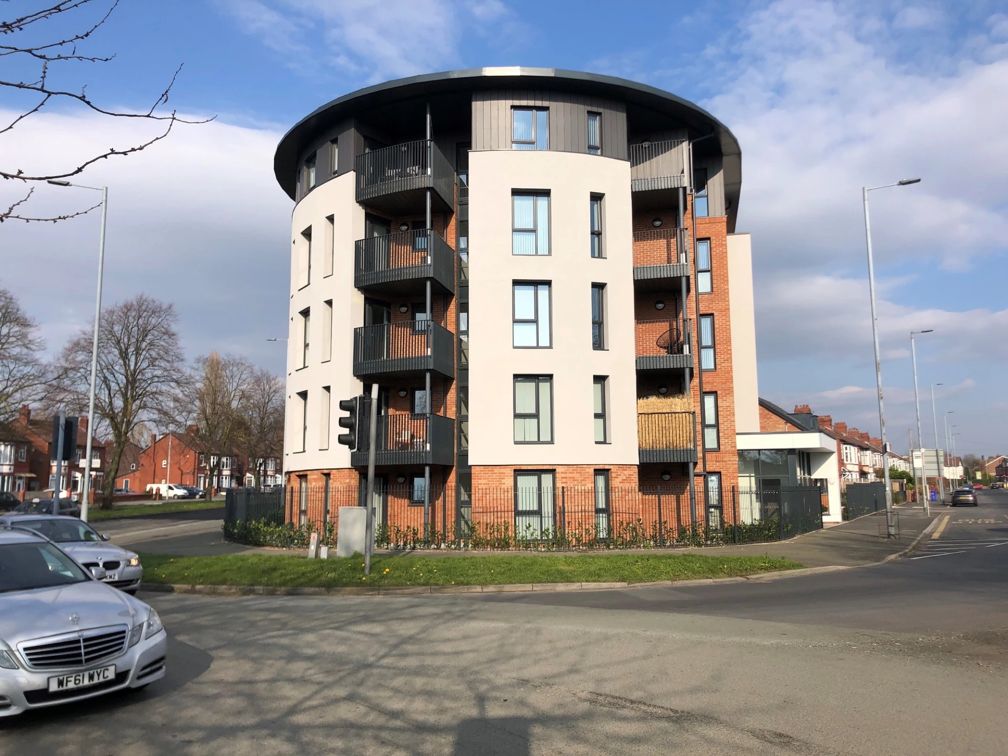
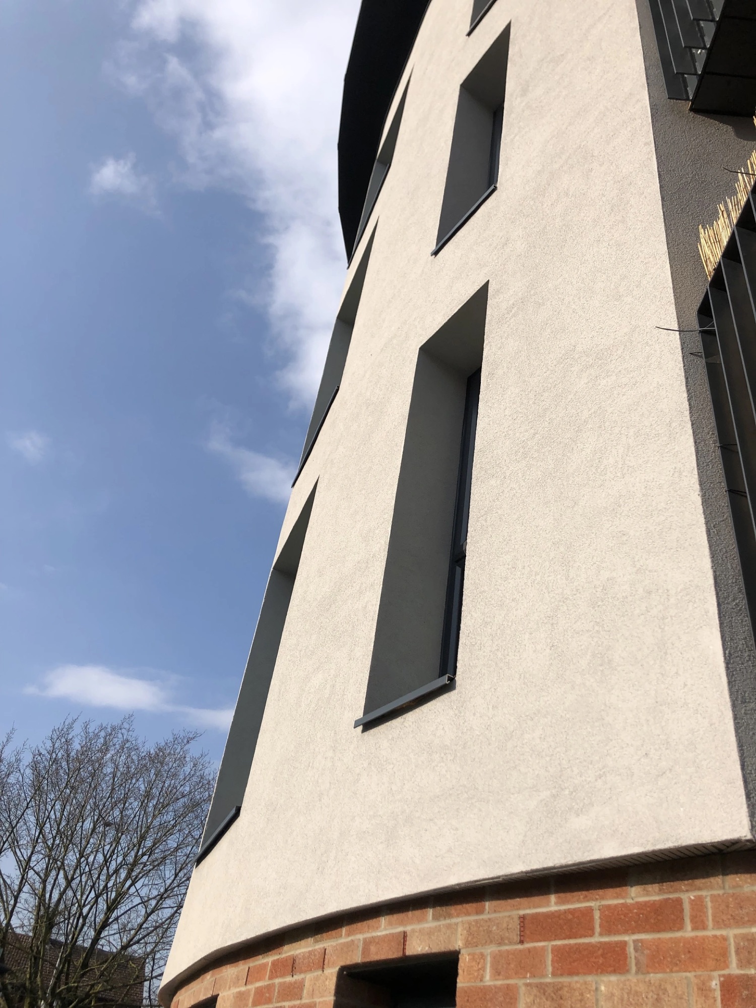
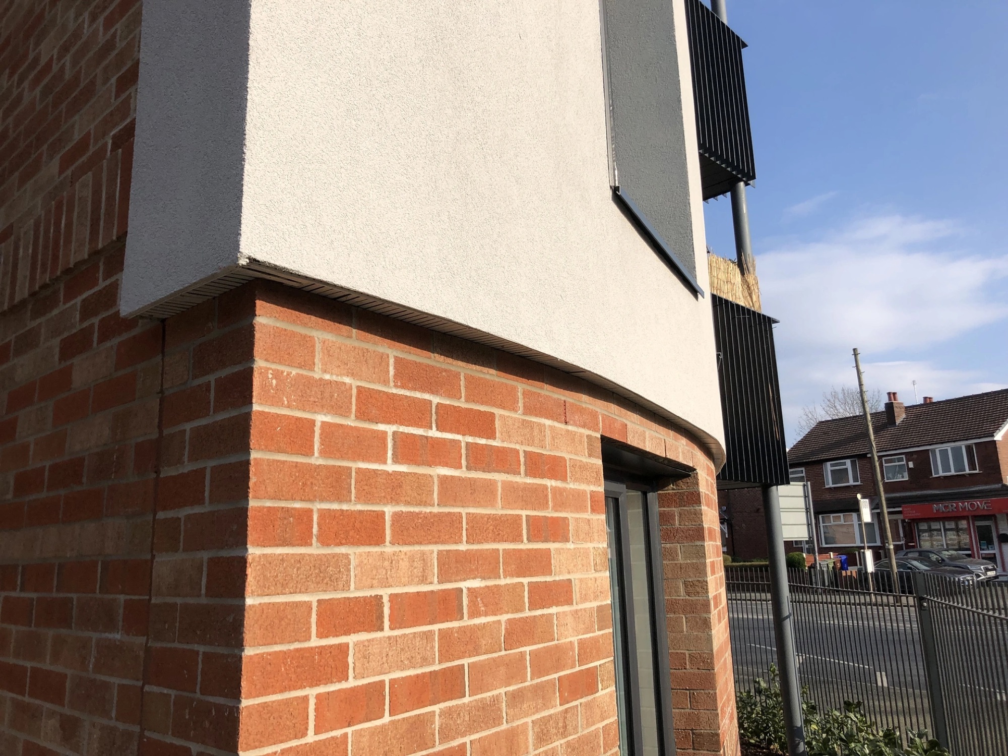
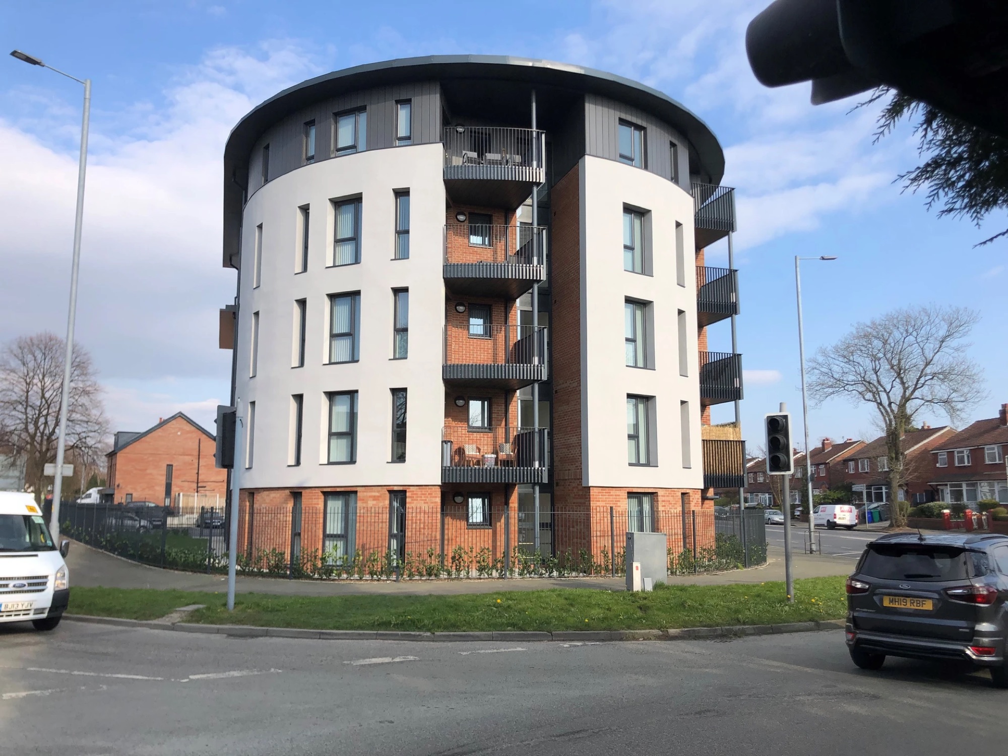
The design called for a sweeping curved elevation, in render, on a block that also needed to perform thermally. Curves leave nowhere to hide: every board joint and mesh lap shows in the finish.
02Our approach
We worked with the supplier, architect and main contractor to develop curved EWI details, then installed insulation, reinforced basecoat and through-coloured silicone render to a tight tolerance.
03The outcome
A clean, continuous curved façade that improved the building’s energy efficiency and reduced heating costs for occupants. Regular communication with every stakeholder kept the package on programme and on budget.