Constructionline Gold · Building Safety Act – Higher-Risk Buildings certified
Home
Services
Cladding remediationRainscreen claddingInsulated render & EWIBrick slip systemsFire stopping & cavity barriersSFS & through-wallWall explorer
Building Safety Act
OverviewGateway trackerGolden ThreadRemediation checkerFAQs
Who we work with
Main contractorsHousing associationsBuilding owners & Accountable PersonsArchitects & cost consultants
About
About ProfacTeamHow we workAccreditationsCommunityCareers
ProjectsContact

Ventilated façades · New build and over-cladding

Rainscreen cladding

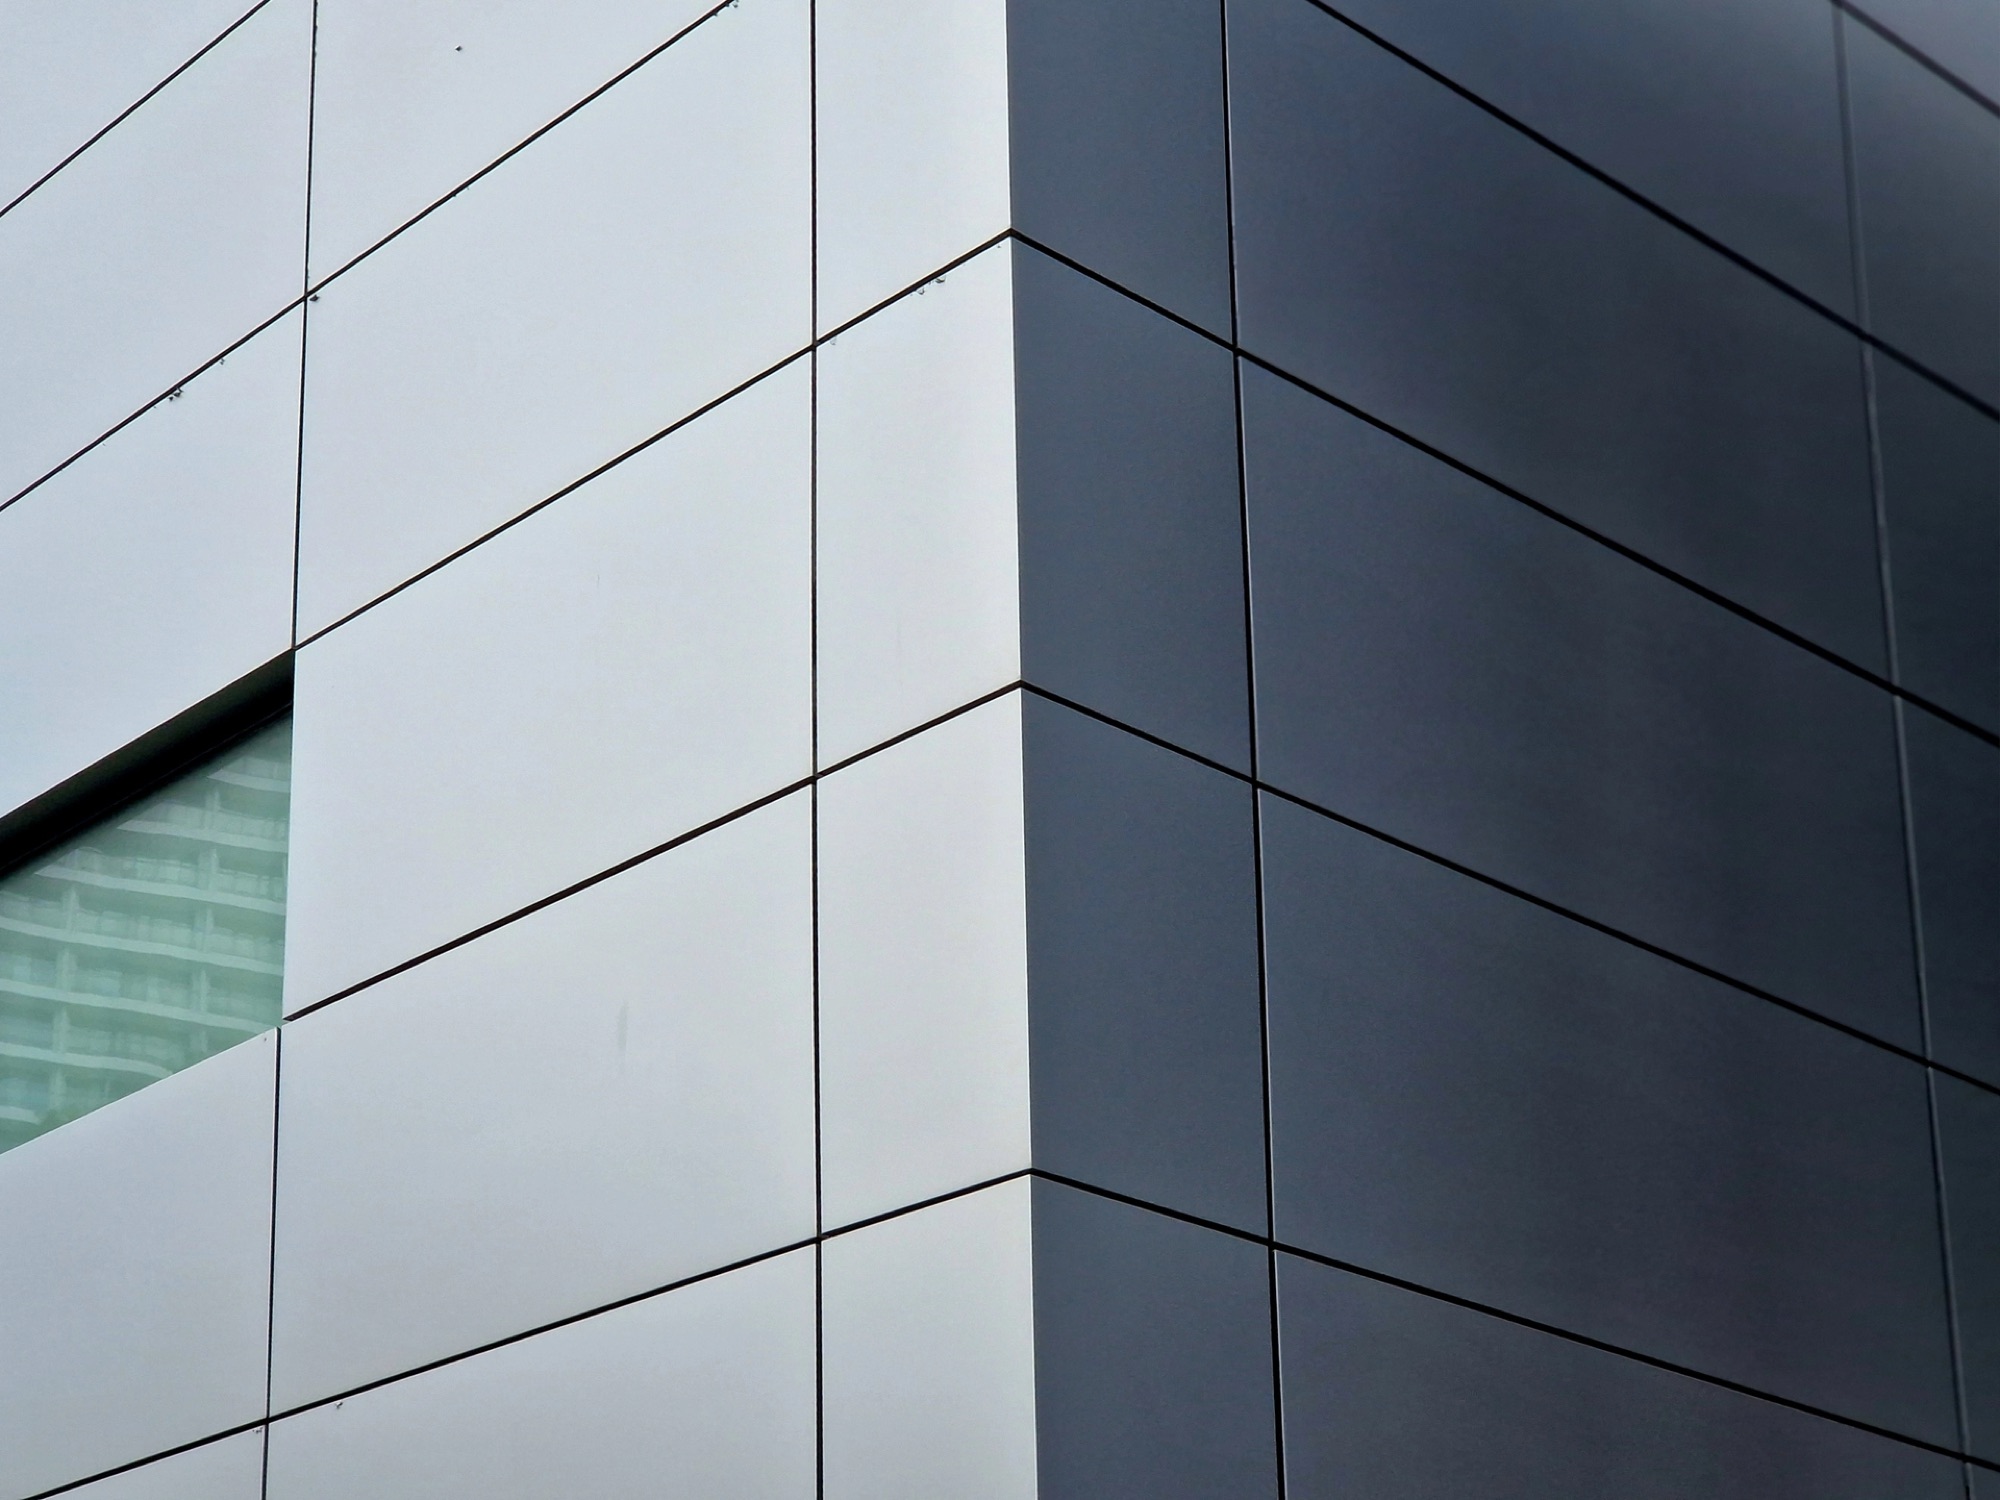
Ventilated rainscreen systems in aluminium, fibre cement, stone and brick slip, designed, specified and installed by one team with the full through-wall build-up.
Rainscreen claddingRainscreen cladding

Overview

A rainscreen protects the structure behind it while giving architects freedom on finish, colour and joint pattern. Getting it right depends on what you can’t see: the SFS, sheathing, insulation, cavity barriers, brackets and rails.

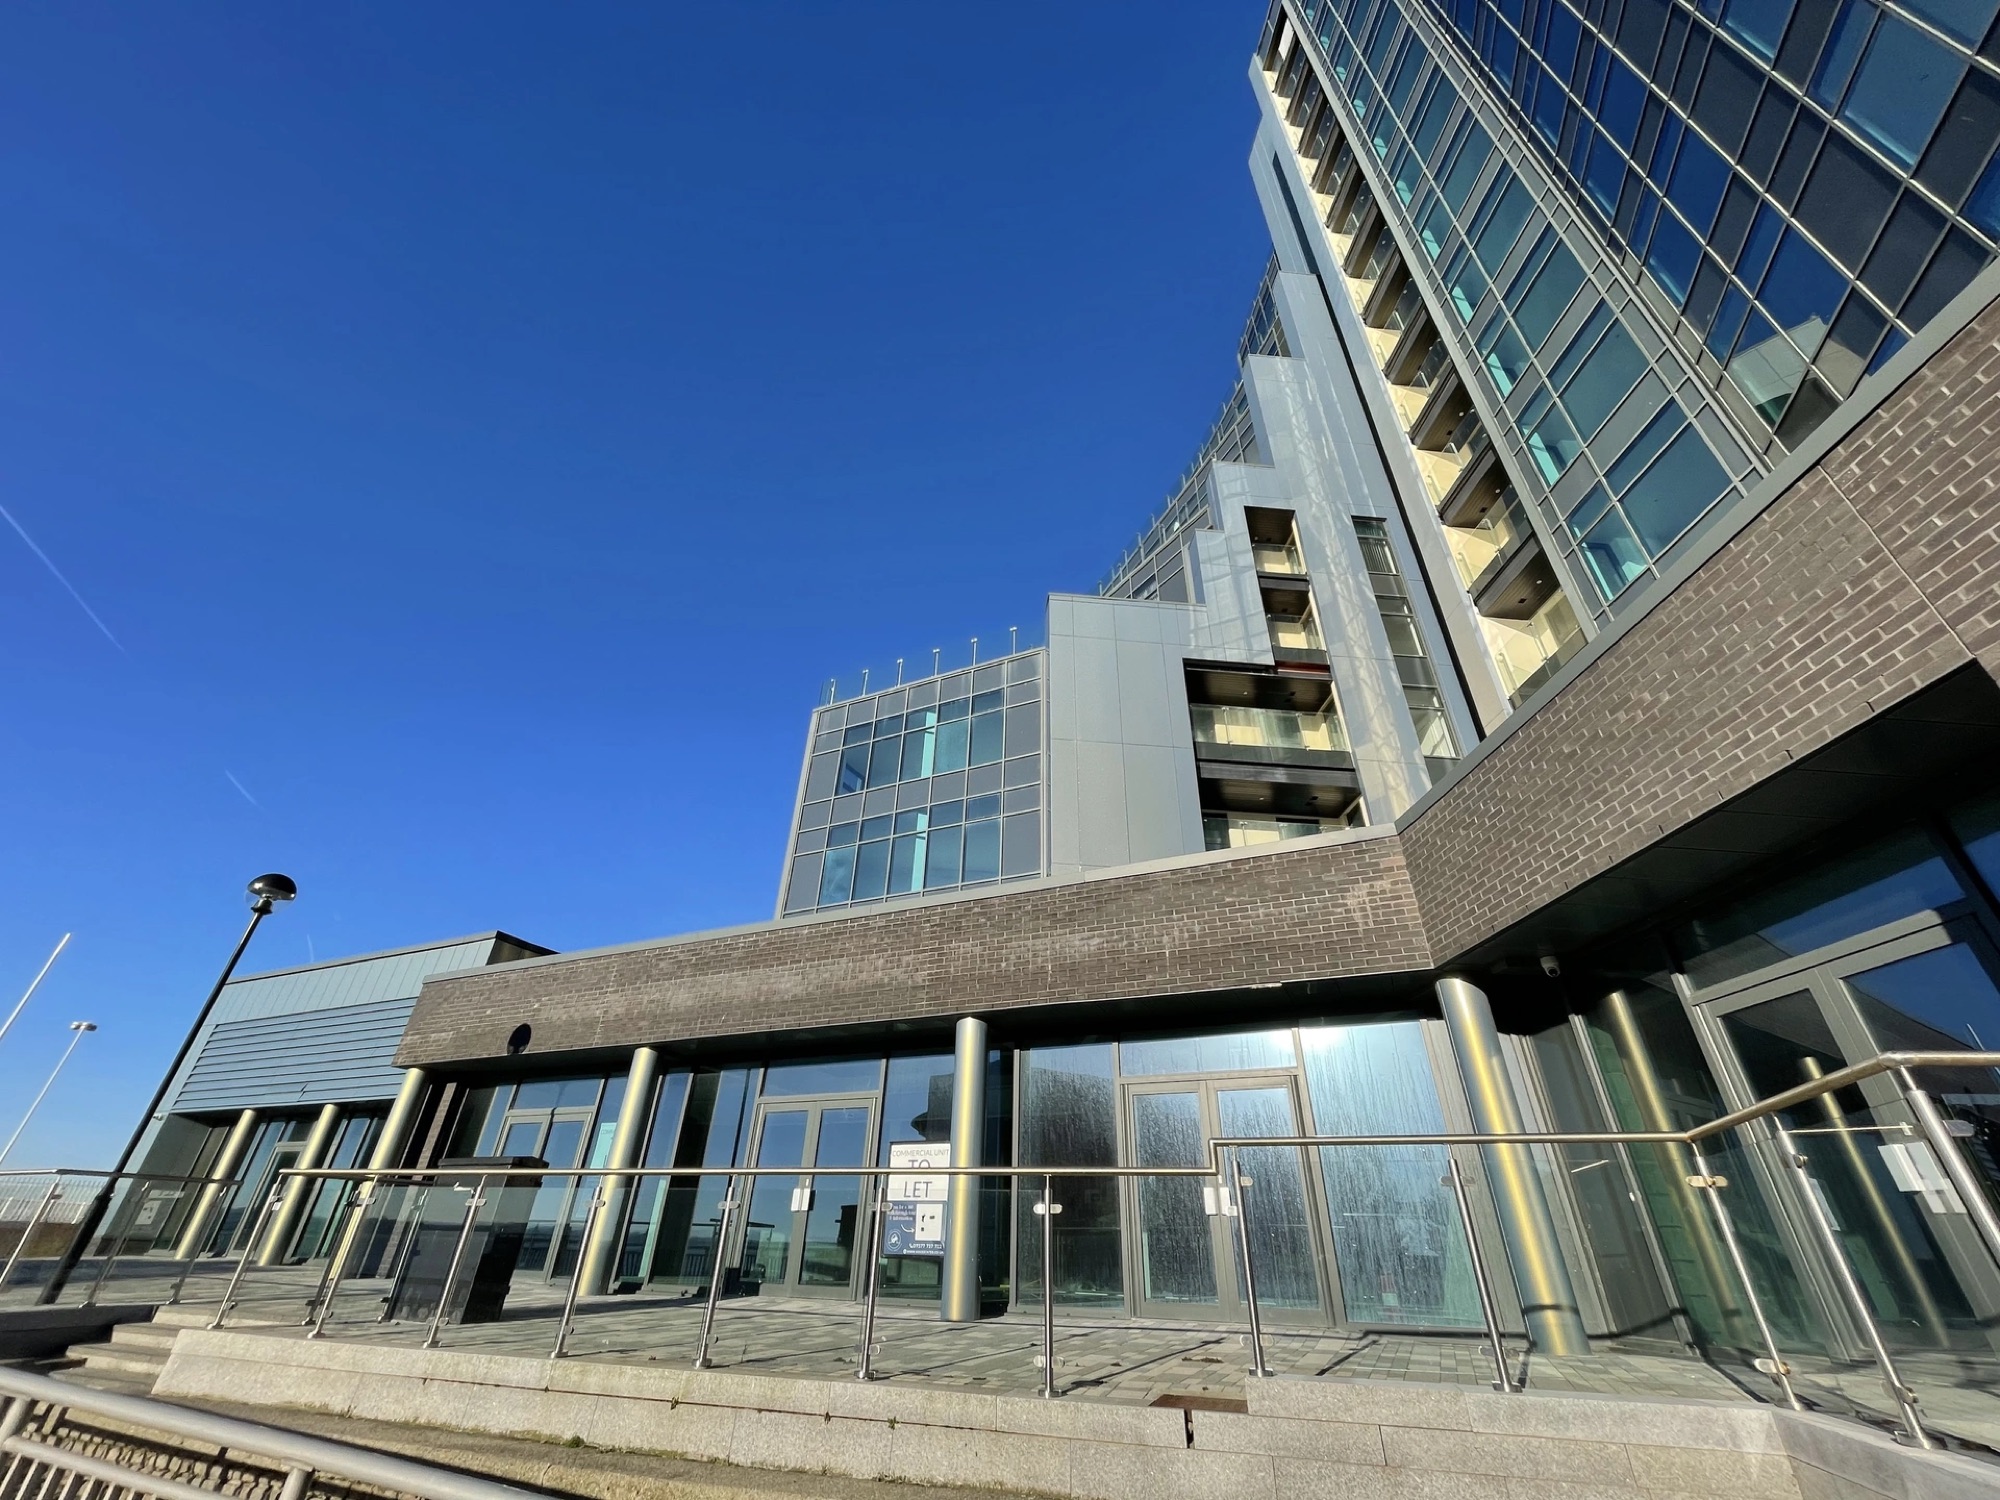
Because we install the full through-wall construction, including SFS and fire stopping, there’s a single point of responsibility for how the wall performs. Our supply partnerships give clients a wide choice of non-combustible finishes.

WHO IT’S FOR

Main contractorsArchitectsDevelopersHousing associations

What’s included

Everything the wall needs.

  • Solid aluminium and cassette panel systems
  • Fibre cement, stone and terracotta-effect finishes
  • Brick slip rainscreen systems
  • Helping-hand brackets and aluminium support rails
  • Mineral wool insulation and breather membranes
  • Open-state cavity barriers at every compartment line
  • SFS infill and sheathing board
  • Digitally verified installation records

The build-up

Inspect it layer by layer.

Drag to rotate · click a layerOutside ↑

    Layer detail

    Select a layer

    Fire class—
    Typical depth—

    Pick any layer in the list or the 3D view to see what it does and how we install it.
    FAQs
    Common questions.

    Which panel materials do you install?
    Mostly A1 and A2-s1,d0 materials: solid and cassette aluminium, fibre cement, natural stone and brick slip. We’ll recommend options that meet the fire strategy and the design intent.
    Do you design the support system?
    Yes. Our in-house design team works with system manufacturers on bracket layouts, wind load calculations and interface details.
    Can you over-clad an existing building?
    Often, yes, subject to the substrate and the fire strategy. We survey and test fixings before we commit to a solution.

    Start a conversation

    Safer façades. Signed off.

    Tell us about your building, programme or tender. You’ll speak to someone who knows the build-up, not a call centre.

    Concept design · not the official website